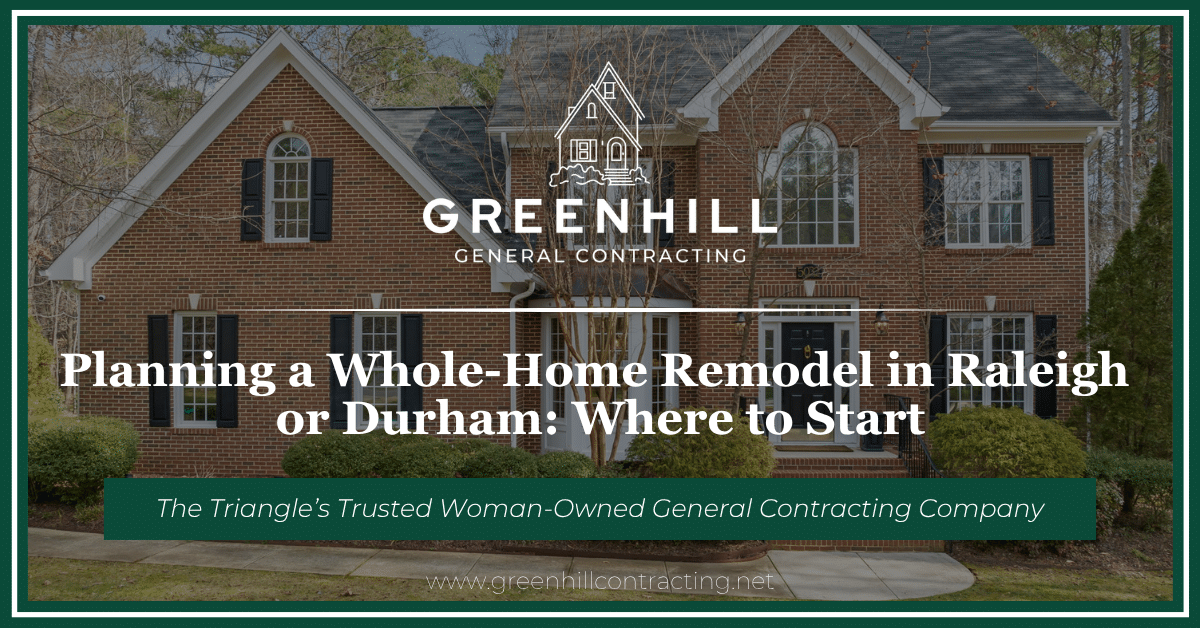
A whole-home remodel is one of the most impactful investments a homeowner can make. It is an opportunity to rethink how your space functions, improve comfort, and create a home that truly supports your lifestyle. But with so many decisions involved, knowing where to start can feel overwhelming.
This guide brings everything together to help homeowners in Raleigh and Durham approach a whole-home remodel with clarity and confidence.
Step 1: Evaluate How Your Home Currently Functions
Before making any design decisions, it is important to understand what is not working.
Identify Daily Frustrations
Layout inefficiencies are often the biggest issue.
Common challenges include:
- Poor traffic flow
- Limited storage
- Disconnected living spaces
- Outdated kitchen layouts
Recognizing these problems helps define clear remodeling goals.
Look Beyond Square Footage
Many homeowners assume they need more space, but a better layout often solves the problem without expanding the home.
Step 2: Prioritize Layout and Structural Improvements First
Once goals are defined, the next step is addressing the structure of the home.
Improving Flow Between Spaces
Removing barriers can dramatically improve circulation and usability.
The American Institute of Architects Home Design Trends Survey confirms that open and connected layouts remain a top priority for homeowners.
Determining What Is Structurally Possible
Not all walls can be removed, and structural changes often require engineering and permits.
Local resources include:
- City of Raleigh Development Services
- City of Durham Planning Department
Working with experienced professionals ensures these changes are done safely and correctly.
Step 3: Design for Modern Living
A successful remodel should reflect how families live today.
Creating Flexible Spaces
Homes now need to support:
- Remote work
- Multi-purpose rooms
- Everyday entertaining
The National Association of Home Builders notes that flexible living spaces are among the most requested features in modern home design.
Connecting Key Living Areas
Kitchens, living rooms, and dining areas should work together to create a cohesive environment.
Step 4: Focus on the Kitchen as a Central Hub
The kitchen is often the most important space in a whole-home remodel.
Improving Function and Flow
Layout, storage, and lighting all play a critical role in how the space performs.
The National Kitchen & Bath Association emphasizes functional layouts and multi-use design as key priorities.
Supporting Entertaining and Daily Life
Kitchens should support both everyday routines and gatherings, acting as the center of the home.
Step 5: Design for Entertaining and Connection
Entertaining spaces are a major focus in modern remodeling.
Creating Comfortable Gathering Areas
Flow, seating, and lighting all influence how people interact in a room.
Expanding Into Outdoor Spaces
The National Association of Home Builders highlights outdoor living areas as one of the most desirable features for homeowners.
Connecting indoor and outdoor spaces increases usable square footage without major expansion.
Step 6: Choose Materials That Perform Over Time
Material selection plays a major role in long-term satisfaction.
Balancing Style and Durability
Durable materials reduce maintenance and improve longevity.
The Joint Center for Housing Studies of Harvard University emphasizes the importance of long-term maintenance considerations in home investment decisions.
Planning for Maintenance
Choosing low-maintenance materials helps homeowners avoid unnecessary repairs and upkeep.
Step 7: Set a Realistic Budget and Timeline
Whole-home remodels require careful financial and timeline planning.
Budgeting for the Unexpected
Hidden issues such as outdated wiring or plumbing can impact costs.
According to Remodeling Magazine's Cost vs Value Report, setting a contingency budget is essential for large renovation projects.
Understanding Project Phases
Remodeling typically includes:
- Planning and design
- Permitting
- Construction
- Final inspections
Knowing what to expect helps reduce stress during the process.
Step 8: Work With the Right Remodeling Partner
The success of a whole-home remodel depends heavily on the team you choose.
Experience Matters
Remodeling requires coordination between design, structure, and construction. An experienced contractor helps ensure everything works together.
The Design-Build Institute of America highlights the importance of integrated project planning for successful outcomes.
Clear Communication Is Key
Working with a contractor who communicates clearly and guides you through decisions helps avoid costly mistakes and delays.
Why Work With Green Hill Contracting
Green Hill Contracting works with homeowners across Raleigh and Durham to plan and execute whole-home remodels that improve both functionality and long-term value. We help homeowners navigate every step of the process, from initial planning to final construction.
Final Thoughts
Planning a whole-home remodel may feel overwhelming, but breaking it down into clear steps makes the process manageable. By focusing on layout, functionality, materials, and long-term goals, homeowners can create spaces that truly support how they live.
If your home no longer meets your needs, a whole-home remodel may be the best way to transform your space without leaving the location you love.
If you are ready to begin planning your remodel in Raleigh or Durham, Green Hill Contracting can help you create a strategy that brings your vision to life.