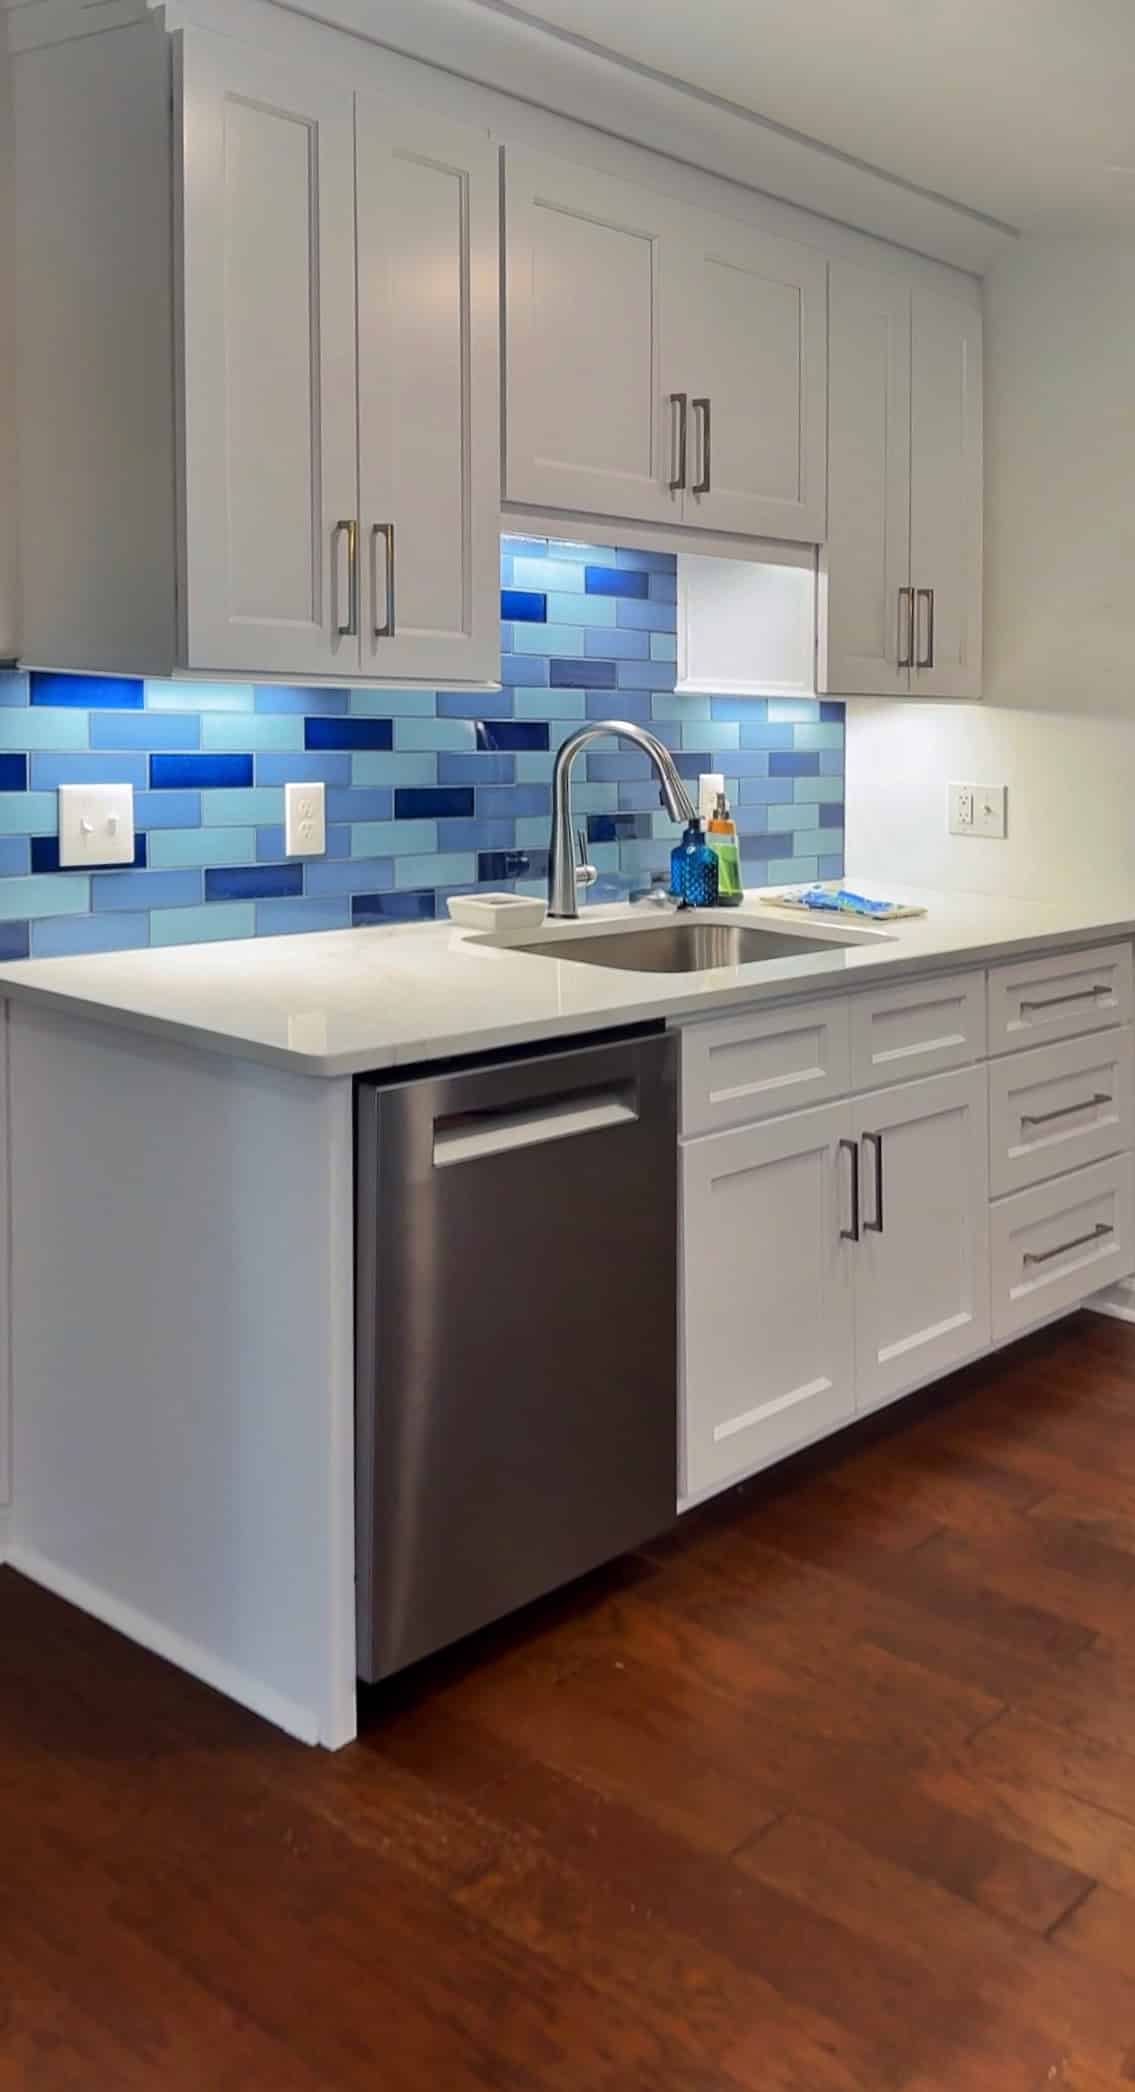
Kitchen Remodeling
Hillsborough Kitchen Remodel
A kitchen built around a passion for cooking, with blue subway tile, a coordinating island and storage worked into every inch.


Location
Raleigh, NC
Project type
Home Renovations
Dual skylights, eight floor-length windows and a slatted wood ceiling, built for gathering.
This classic sunroom will become your family's favorite part of the house. Featuring dual skylights, multiple floor-to-ceiling windows, stylish tile floors, and a classic slatted wood ceiling, this sunroom will be the perfect place for your family and friends to gather.
The dual skylights and eight floor-length windows wash this design in natural light, making it ideal for taking in the beauty of nature surrounding your home. The additional recessed lights are perfect for cloudy days when a bit more lighting is needed.
Featuring a stylish fan for airflow, and tile floors which are easy to clean as your family goes in and out, this space is all about functional relaxation. A slatted wooden ceiling adds a touch of natural flair to tie this space together.
Every project on this page was designed and built by the Green Hill team.
Kitchen Remodeling
Hillsborough Kitchen Remodel
A kitchen built around a passion for cooking, with blue subway tile, a coordinating island and storage worked into every inch.
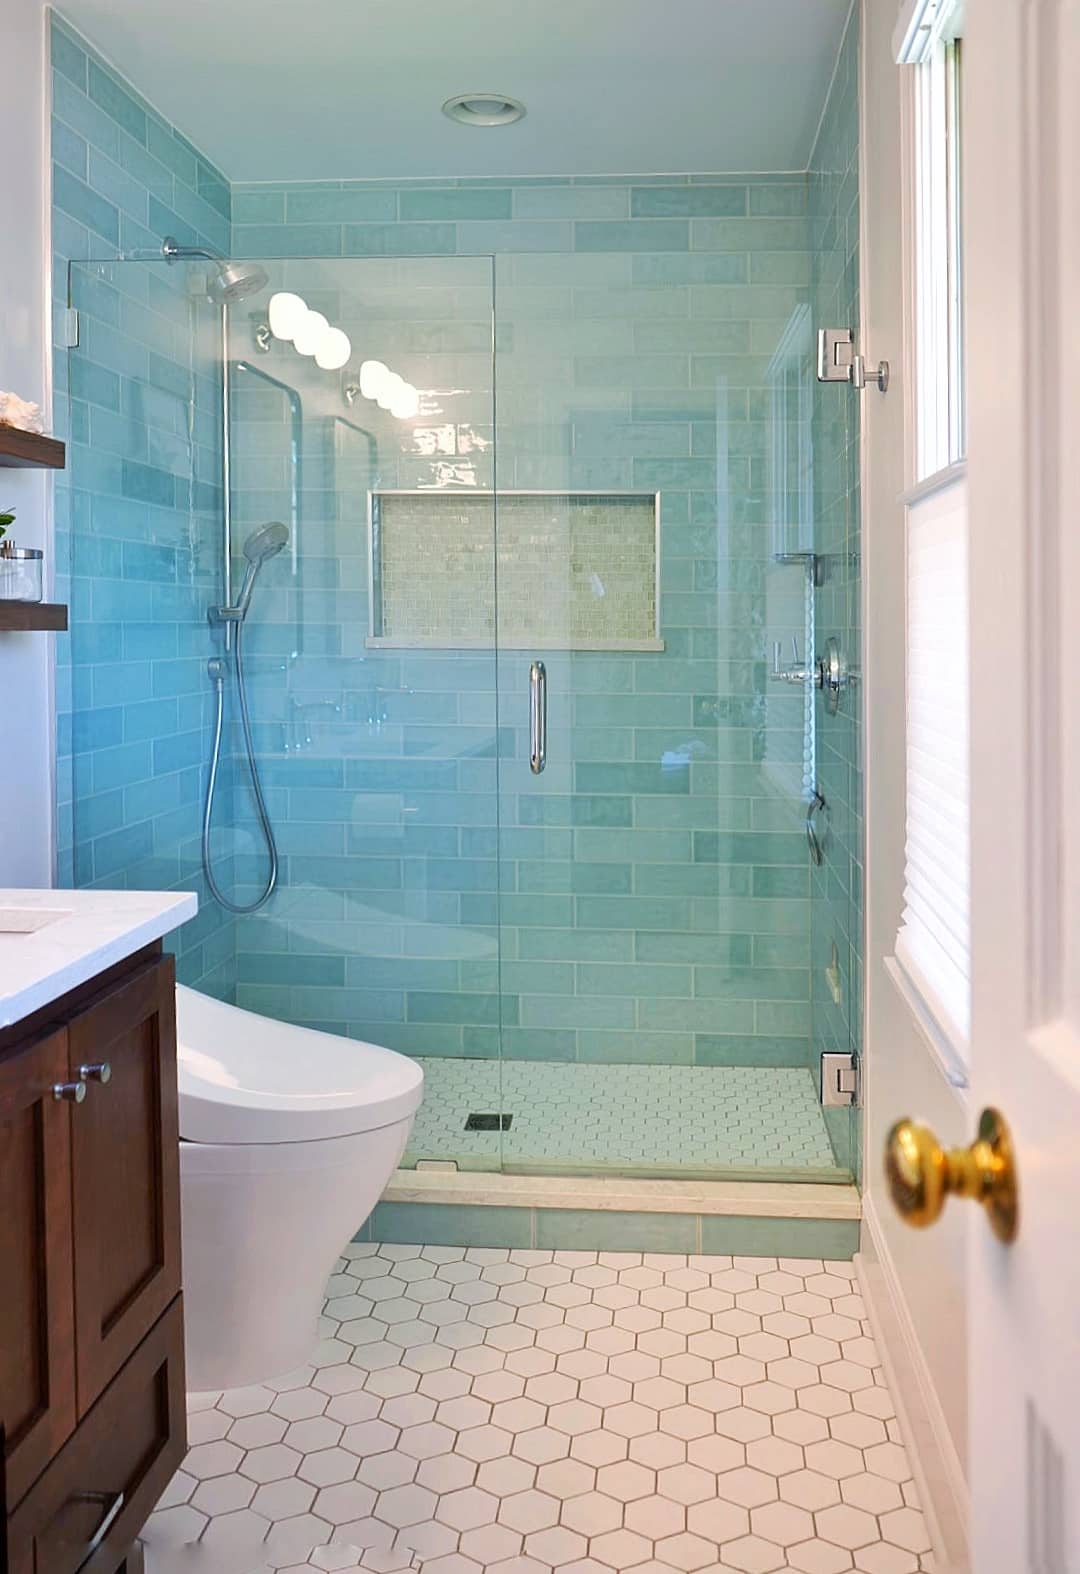
Bathroom Remodeling
Modern Master Bathroom
A master bath turned retreat, with a frameless glass shower, bidet toilet and a sleek double vanity.


Copyright © 2026 Green Hill Contracting. All rights reserved.