Kitchen Remodeling
Hillsborough Kitchen Remodel
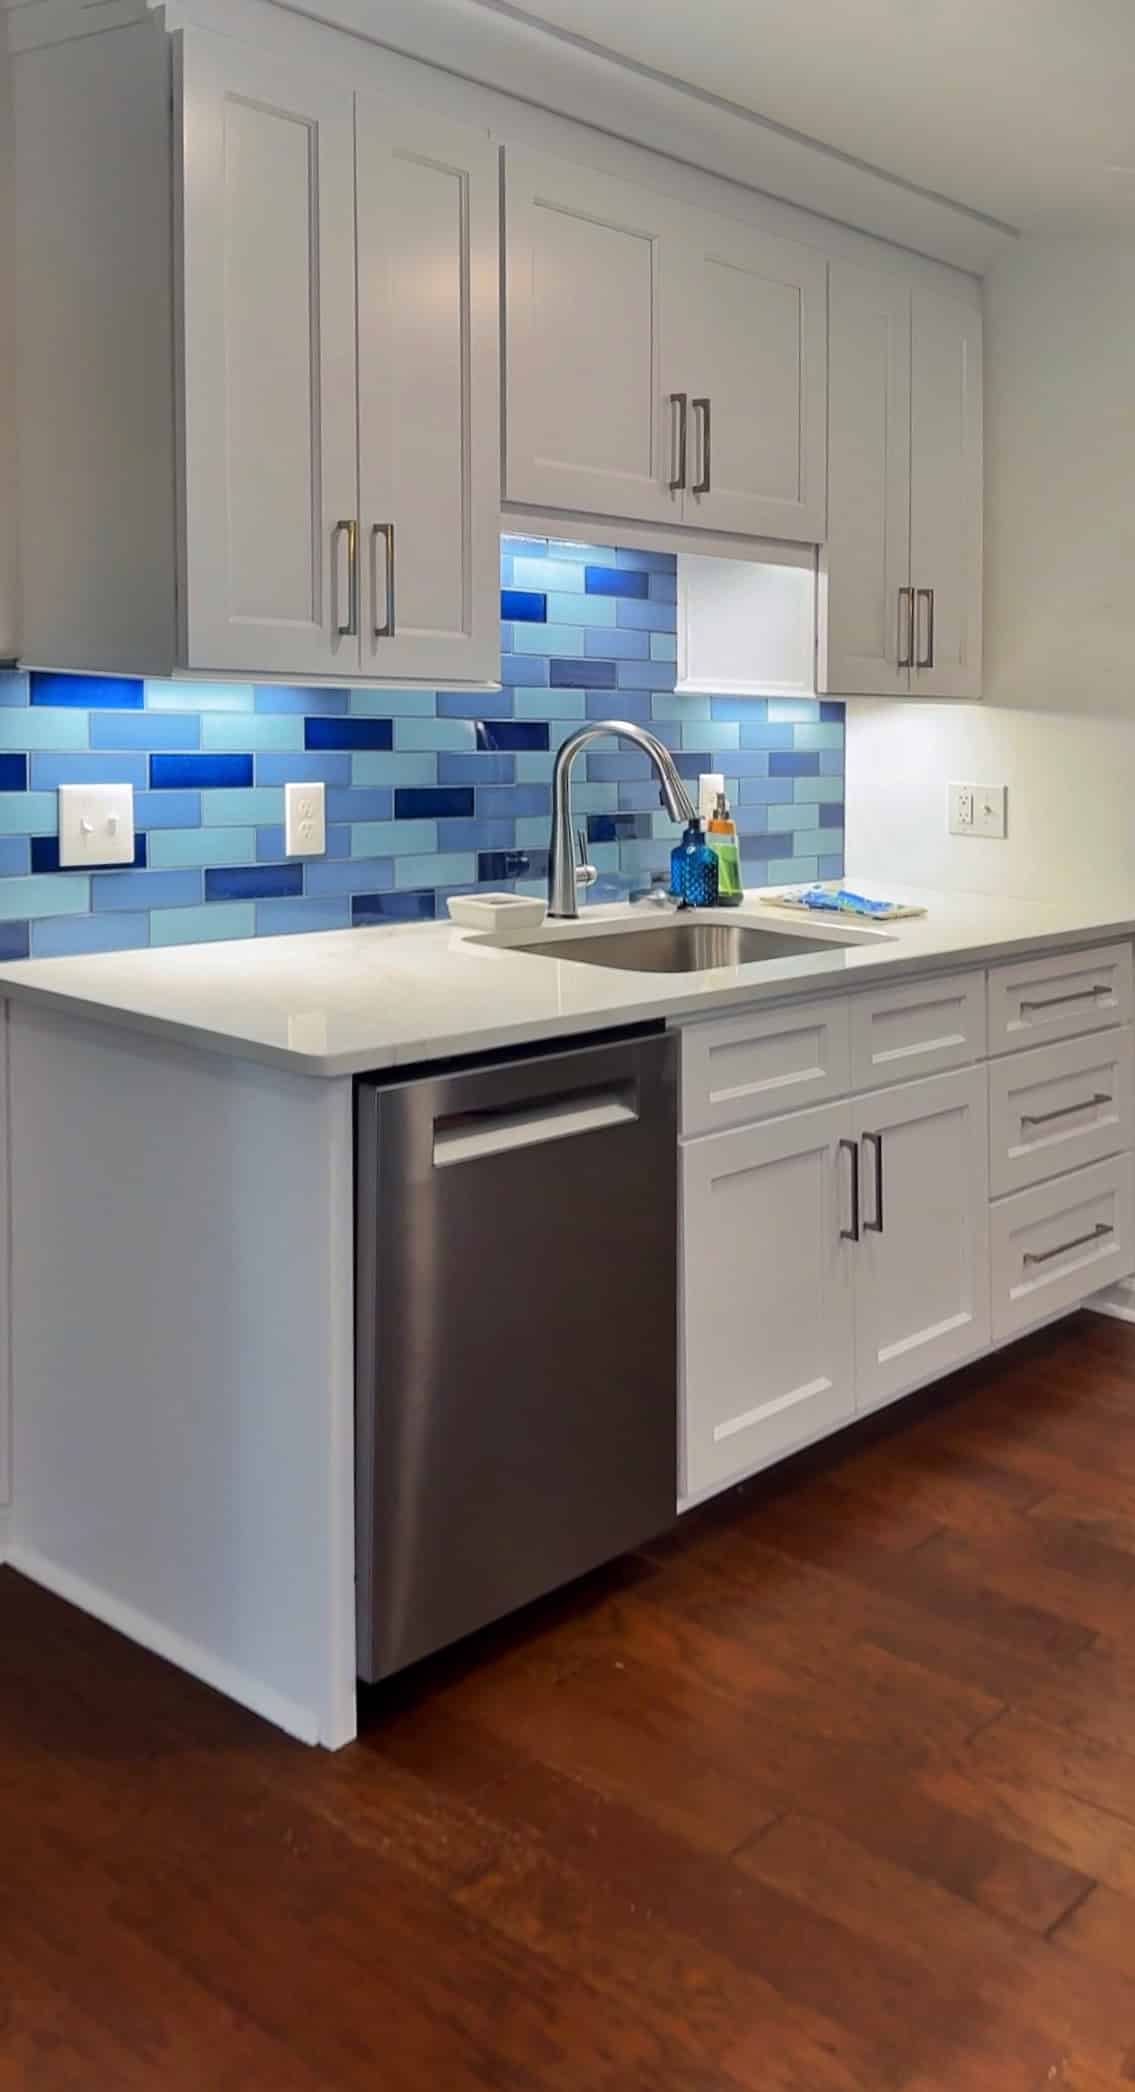
A kitchen built around a passion for cooking, with blue subway tile, a coordinating island and storage worked into every inch.


Location
Durham, NC
Project type
Home Renovations
Custom cabinetry, a built-in bench and patterned hexagon tile turn a utility room into a bright extension of the home.
Laundry rooms may not be the first space homeowners think of when planning a renovation, but they play an important role in everyday living. For this project, our clients wanted a room that felt efficient, organized, and welcoming, a space that could handle the demands of a busy household while still looking polished.
We reimagined the layout with custom cabinetry, a built-in bench, and open shelving to maximize every inch of available space. Shoe storage was carefully designed along one wall to keep the room tidy, while overhead cabinets and a granite-topped utility sink add both function and style. The patterned hexagon tile floor ties the design together, giving the room energy and personality without sacrificing practicality.
The result is a laundry room that makes everyday routines easier and more enjoyable, with thoughtful details, durable finishes, and storage tailored to the family's needs.
Every project on this page was designed and built by the Green Hill team.
Kitchen Remodeling
Hillsborough Kitchen Remodel
A kitchen built around a passion for cooking, with blue subway tile, a coordinating island and storage worked into every inch.
Bathroom Remodeling
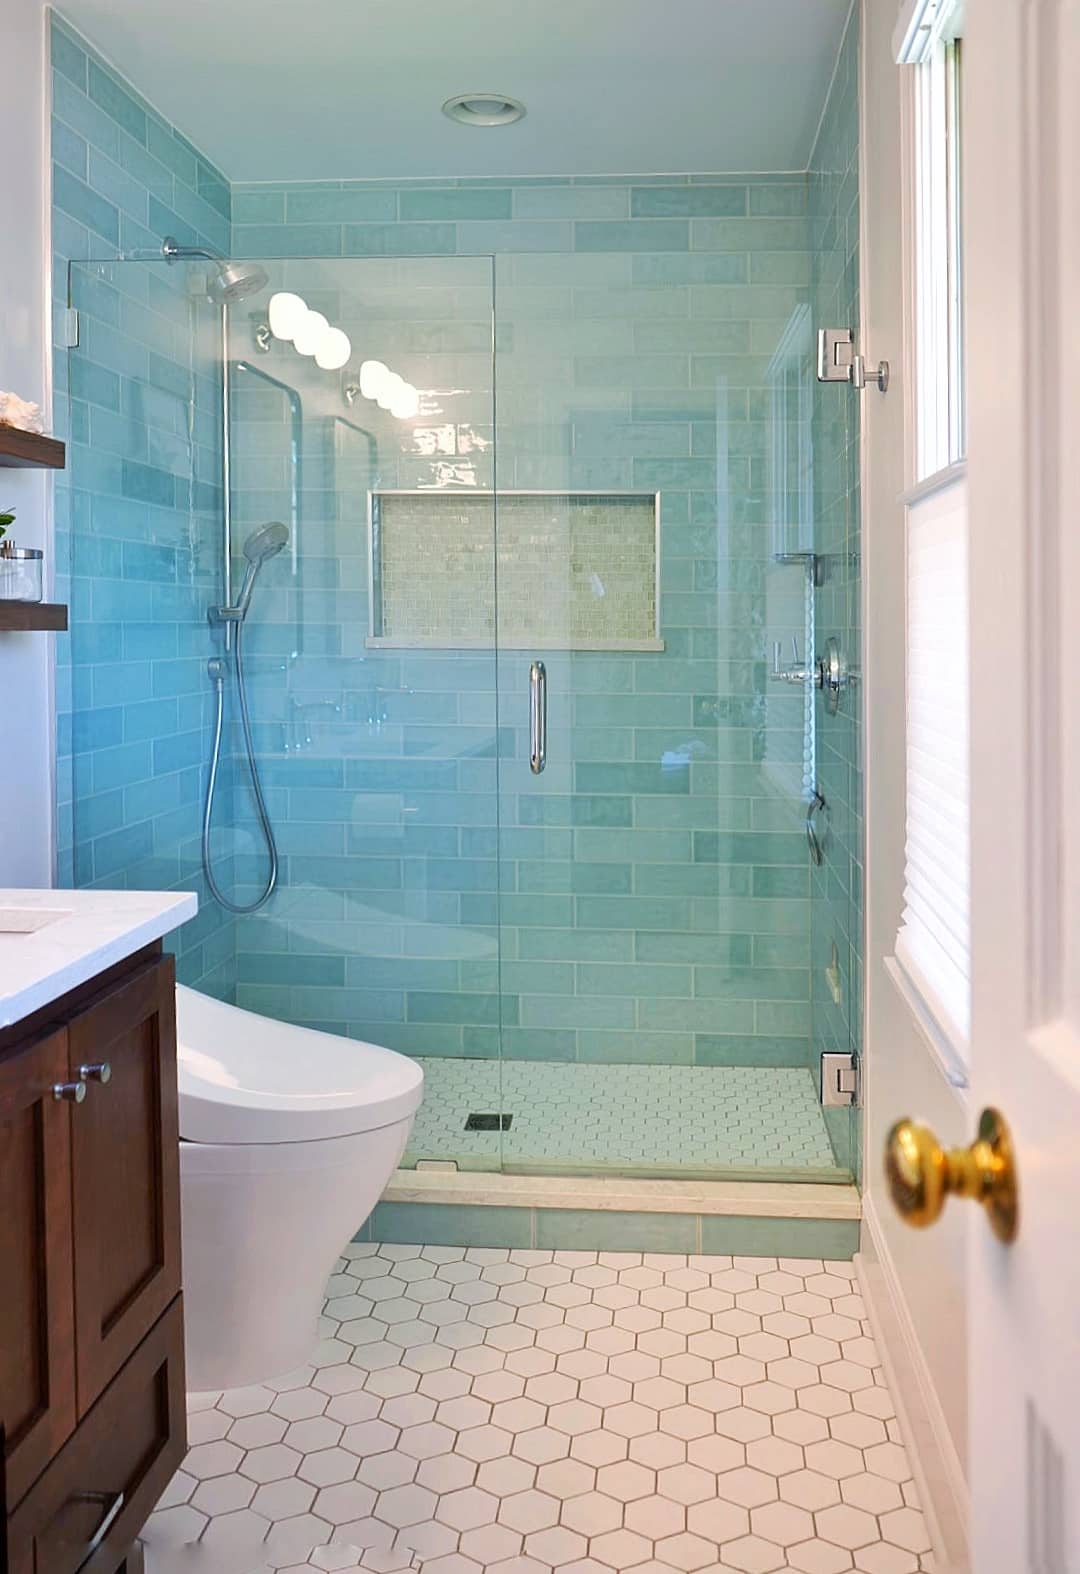
Modern Master Bathroom
A master bath turned retreat, with a frameless glass shower, bidet toilet and a sleek double vanity.


Copyright © 2026 Green Hill Contracting. All rights reserved.